
GreenLeaf Menu
GreenLeaf
Luxury Villa Plots @ Shamirpet · Directly at ORR Exit 7
A Venture By KAYTHRI GROUP | Marketed by PAANCHAJANYA REALTY
Project Highlights
A 64-acre plotted layout located off ORR Exit 7 at Shamirpet, developed by Kaythri Group and marketed by Paanchajanya Realty.
Total Land Area
Approved Layout
Number of Plots
Sq. Yds Plotted Area
Club House
Themed Green Zones
Master Plan Roads
Compliant Plots
Spot Registration
Gated Security
Township Amenities
Equipped with a 10,000 Sft central clubhouse, 5 parks, and full underground utility networks.
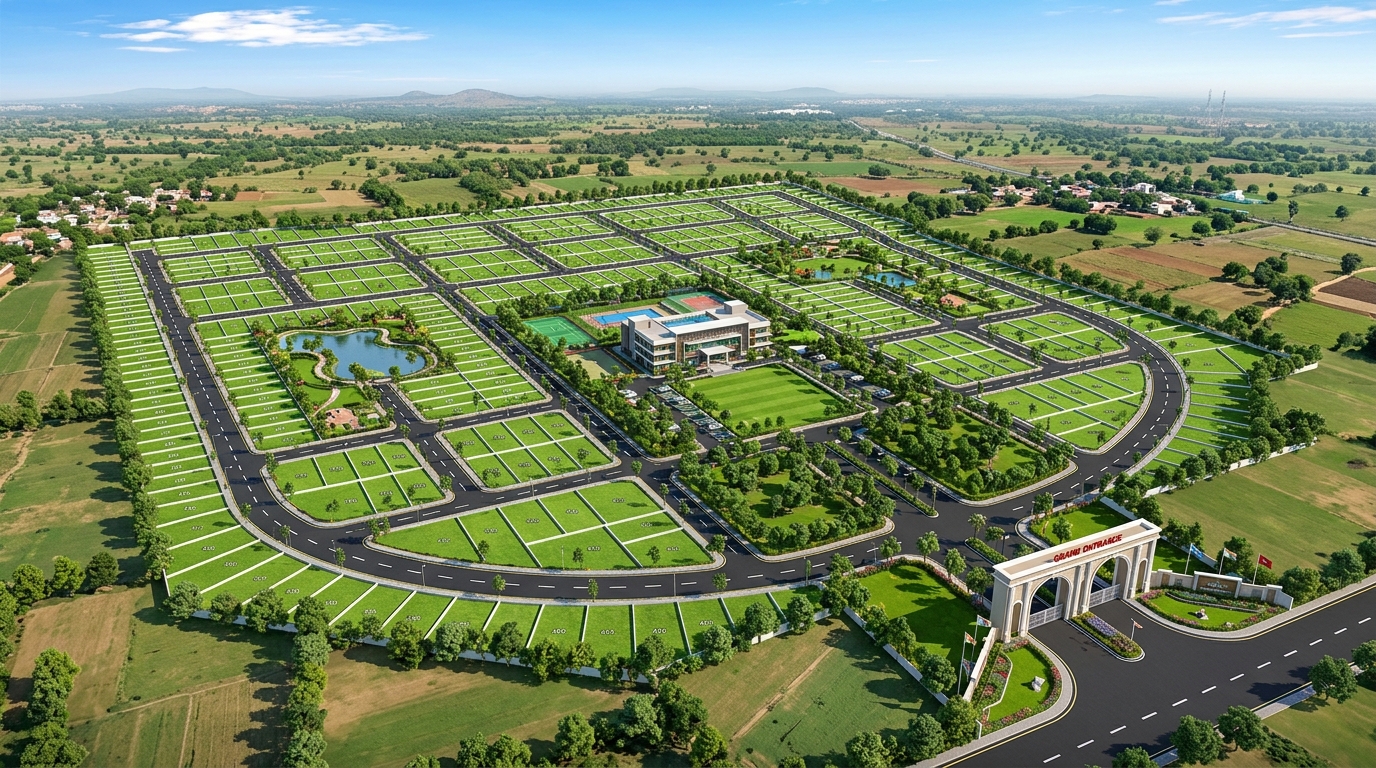
A Landmark Plotted Community @ ORR Exit 7
Spanning 64 acres with 866 villa plots and 1,79,437 Sq. Yards of plotted development. Complete with a 10,000 Sft clubhouse, 5 landscaped parks, and wide master plan road connectivity in Shamirpet.
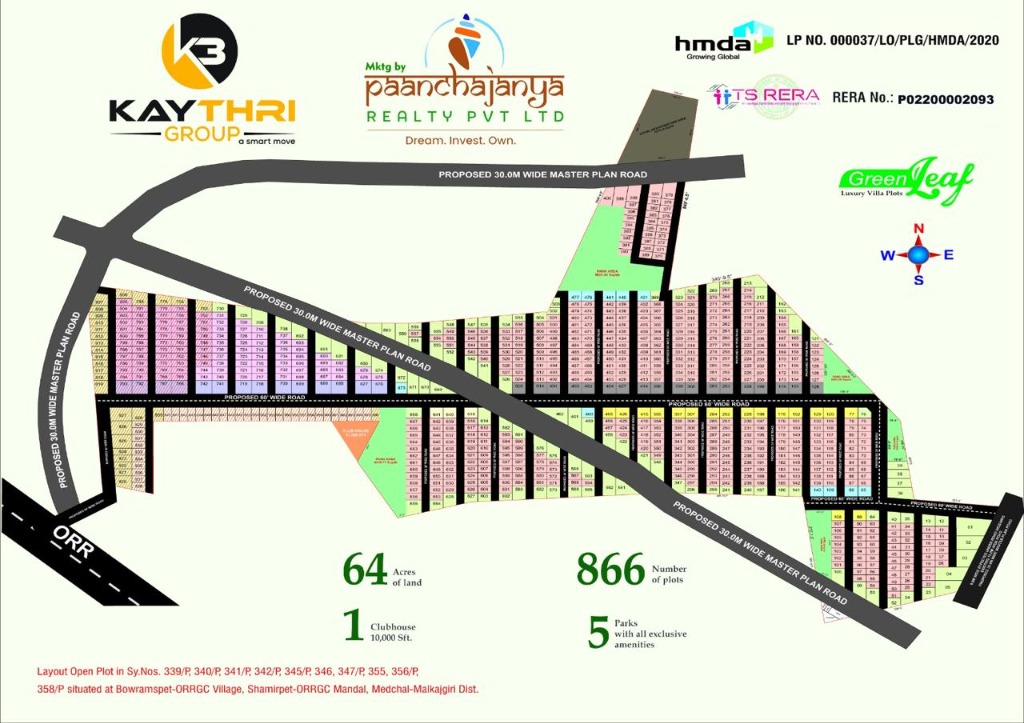
Master Layout Plan
Official HMDA sanctioned layout diagram showing survey numbers, road network, and zoning.
Location Highlights
Transit connectivity from GreenLeaf main entrance gate:
- Outer Ring Road (ORR Exit 7) 2 min / 1 km
- Rajiv Rahadari (Karimnagar Highway) 5 min / 3 km
- Genome Valley Bio-Tech Park 8 min / 5 km
- BITS Pilani Hyderabad Campus 10 min / 7 km
- NALSAR University of Law 12 min / 8 km
- Leonia Holistic & Celebrity Resort 10 min / 7 km
- Shamirpet Lake & Deer Park 8 min / 5.5 km
- Medchal Town (NH-44 Nagpur Highway) 15 min / 12 km
- Secunderabad Station / JBS 30 min / 22 km
- RGI Airport (via Outer Ring Road) 45 min / 55 km
Project Gallery
Architectural renders and master planning blueprints of GreenLeaf 64-Acre Township at Shamirpet.
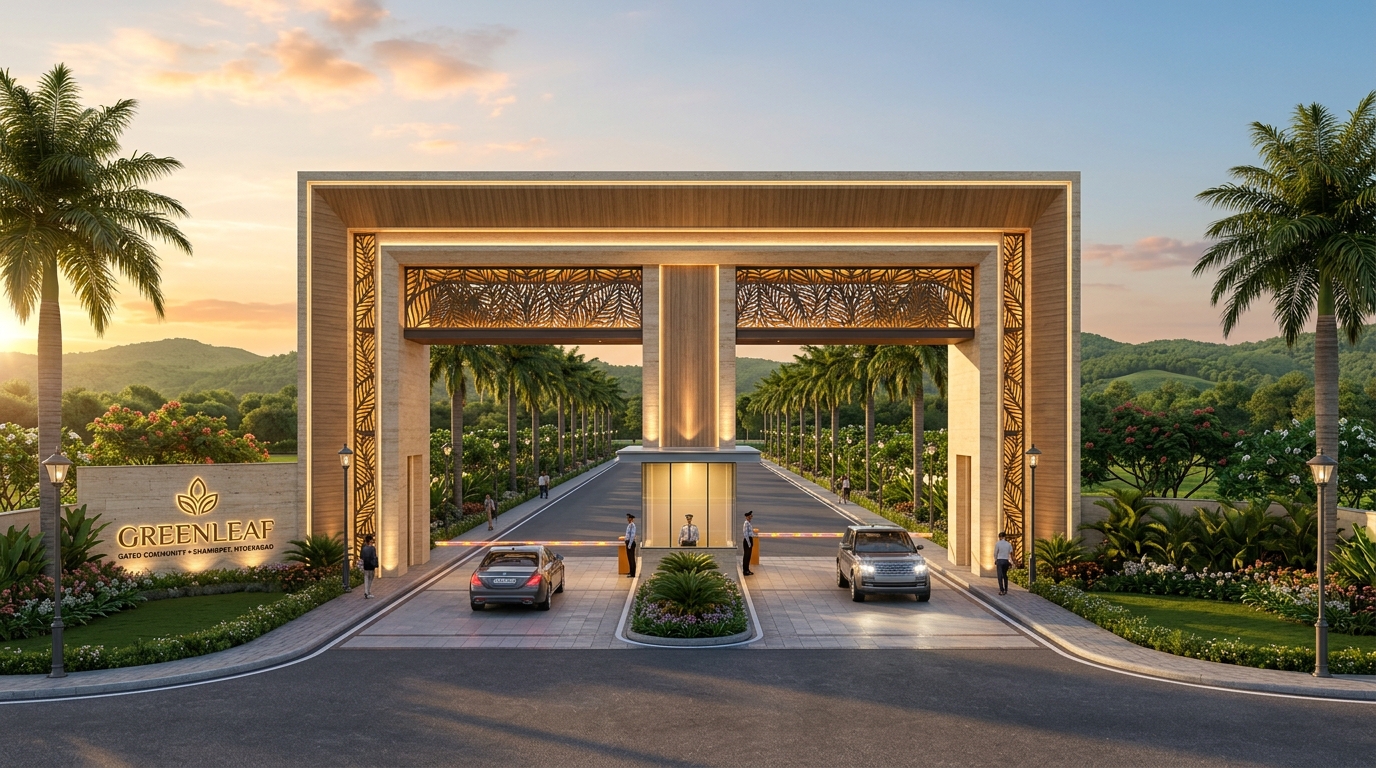
Grand Entrance
Architectural Entrance Arch
Grand archway with security outpost and 60-ft wide tree-lined spine road.
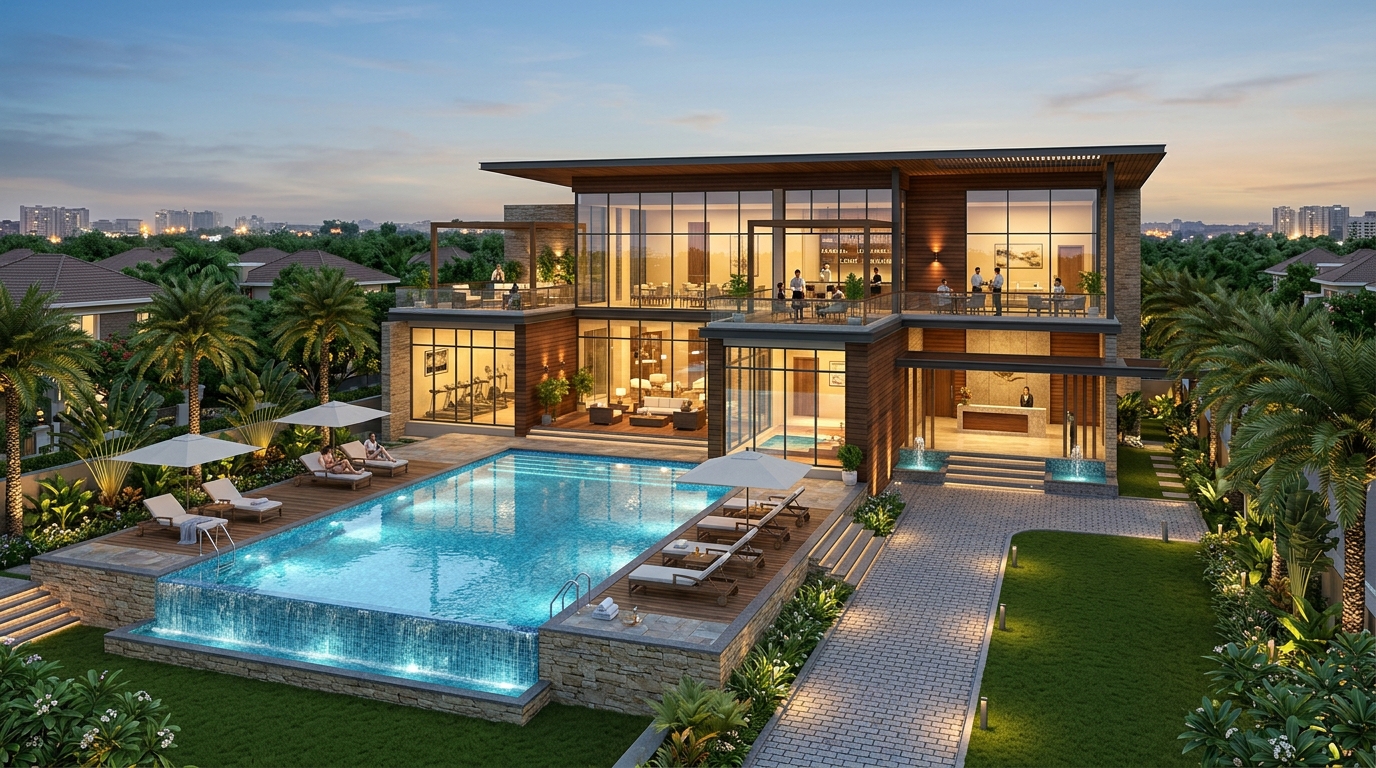 Clubhouse
10,000 Sft Modern Clubhouse
Swimming pool, gymnasium, multi-purpose banquet hall, and indoor games.
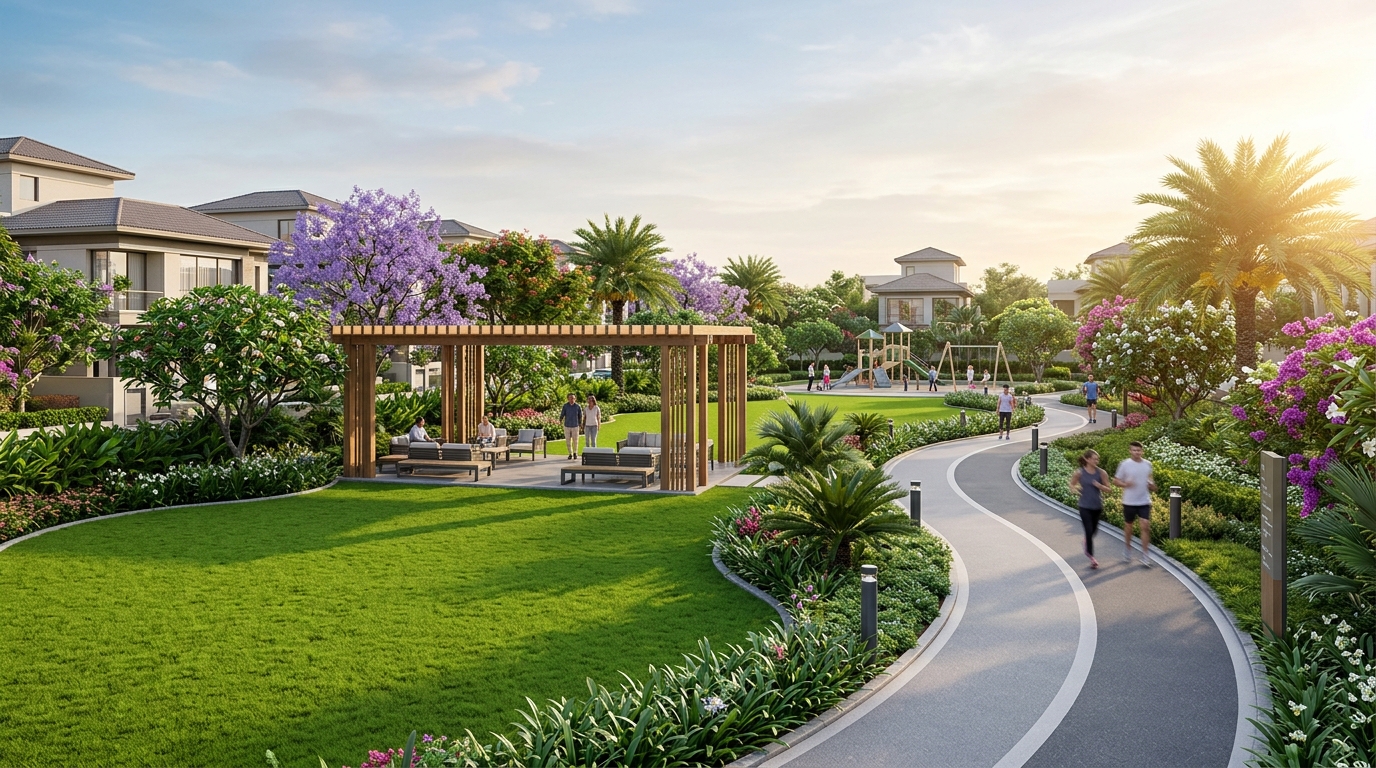 5 Parks
5 Landscaped Parks
Themed green zones with children play areas, walking trails, and seating gazebos.
Aerial View
64-Acre Township Master View
866 villa plots organized with 30.0M proposed master road, 60' spine, and 40'/30' BT roads.
HMDA & RERA
Official Master Layout Blueprint
LP NO. 000037/LO/PLG/HMDA/2020 with all approved survey numbers.
 Launch Document
Official Project Document
Joint venture presentation by Kaythri Group & Paanchajanya Realty.
Project Specifications
Civil, engineering, and infrastructure parameters executed in strict accordance with HMDA development norms.
Gated Entry & Arch
- Grand 60-ft wide architectural entrance arch
- Security cabin with multi-lane boom barriers
- 7-foot high perimeter compound wall enclosing 64 acres
24/7 Guarded Security
- Trained security guards at entry and exit gates
- CCTV camera network along main spine and junctions
- Regulated visitor access and vehicle check-in log
10,000 Sft Clubhouse
- Luxury swimming pool with dedicated kids' pool
- Air-conditioned fitness gymnasium & yoga deck
- Multipurpose banquet hall and indoor games room
Road Infrastructure
- 30.0M (100-Ft) Master Plan road alignment
- 60-ft wide central avenue with concrete kerbs
- 40-ft and 30-ft internal blacktop (BT) roads
Underground Power
- 100% armored underground electrical cabling
- Dedicated distribution transformers installed
- Designer LED street lighting on avenue poles
Water & Drainage
- Centralized Overhead Water Tank (OHT) with stubs
- Underground drainage (UGD) connected to STP
- Rainwater harvesting recharge pits across layout
5 Landscaped Parks
- 5 themed green parks with walking & jogging tracks
- Children play zones, seating gazebos & lawn plazas
- Avenue tree plantations along every internal street
HMDA & RERA Sanction
- HMDA LP: 000037/LO/PLG/HMDA/2020
- TS RERA: P02200002093
- 100% Vastu compliance & spot registration
- Approved for bank loans by leading institutions
Contact & Site Visit
Schedule an on-ground site visit to GreenLeaf Shamirpet with complimentary cab pickup and drop.
 Chat on WhatsApp